

Sold
Listing Courtesy of:  STELLAR as distributed by MLS GRID / Listed By: eXp Realty LLC - Contact: 888-883-8509
 STELLAR as distributed by MLS GRID / Listed By: eXp Realty LLC - Contact: 888-883-8509
 2749 NE 60th Lane Ocala, FL 34479
Sold on 08/28/2026
$264,000 (USD)

Description
Sold Date:
08/28/2026
08/28/2026
Taxes
$1,457(2025)
$1,457(2025)
Lot Size
0.32 acres
0.32 acres
Type
Single-Family Home
Single-Family Home
Year Built
1983
1983
County
Marion County
Marion County
Listed By
Eugenia Traglia, eXp Realty LLC, Contact: 888-883-8509
Bought with
Brenda Banks, Bhgre Thomas Group
Brenda Banks, Bhgre Thomas Group
Source
STELLAR
Last checked Oct 20 2026 at 1:14 AM EDT
STELLAR
Last checked Oct 20 2026 at 1:14 AM EDT
Bathroom Details
- Full Bathrooms: 2
Interior Features
- Unfurnished
- Stone Counters
- Walk-In Closet(s)
- Appliances: Dishwasher
- Appliances: Electric Water Heater
- Appliances: Refrigerator
- Appliances: Range Hood
- Appliances: Range
- Eat-In Kitchen
Subdivision
- Eleven Oaks Add 01
Property Features
- Fireplace: Living Room
- Fireplace: Wood Burning
- Foundation: Slab
Heating and Cooling
- Heat Pump
- Central Air
Flooring
- Ceramic Tile
- Luxury Vinyl
Exterior Features
- Block
- Wood Siding
- Roof: Shingle
Utility Information
- Utilities: Bb/Hs Internet Available, Water Source: Well
- Sewer: Septic Tank
School Information
- Elementary School: Ocala Springs Elem. School
- Middle School: Howard Middle School
- High School: Vanguard High School
Stories
- 1
Living Area
- 1,644 sqft
Listing Price History
Date
Event
Price
% Change
$ (+/-)
Jul 01, 2026
Listed
$264,999
-
-
Additional Information: eXp Realty LLC | 888-883-8509
Disclaimer: Listings Courtesy of “My Florida Regional MLS DBA Stellar MLS © 2026. IDX information is provided exclusively for consumers personal, non-commercial use and may not be used for any other purpose other than to identify properties consumers may be interested in purchasing. All information provided is deemed reliable but is not guaranteed and should be independently verified. Last Updated: 10/19/26 18:14
Based on information submitted to the MLS GRID as of 10/19/2026 21:14. All data is obtained from various sources and may not have been verified by broker or MLS GRID. Supplied Open House Information is subject to change without notice. All information should be independently reviewed and verified for accuracy. Properties may or may not be listed by the office/agent presenting the information.



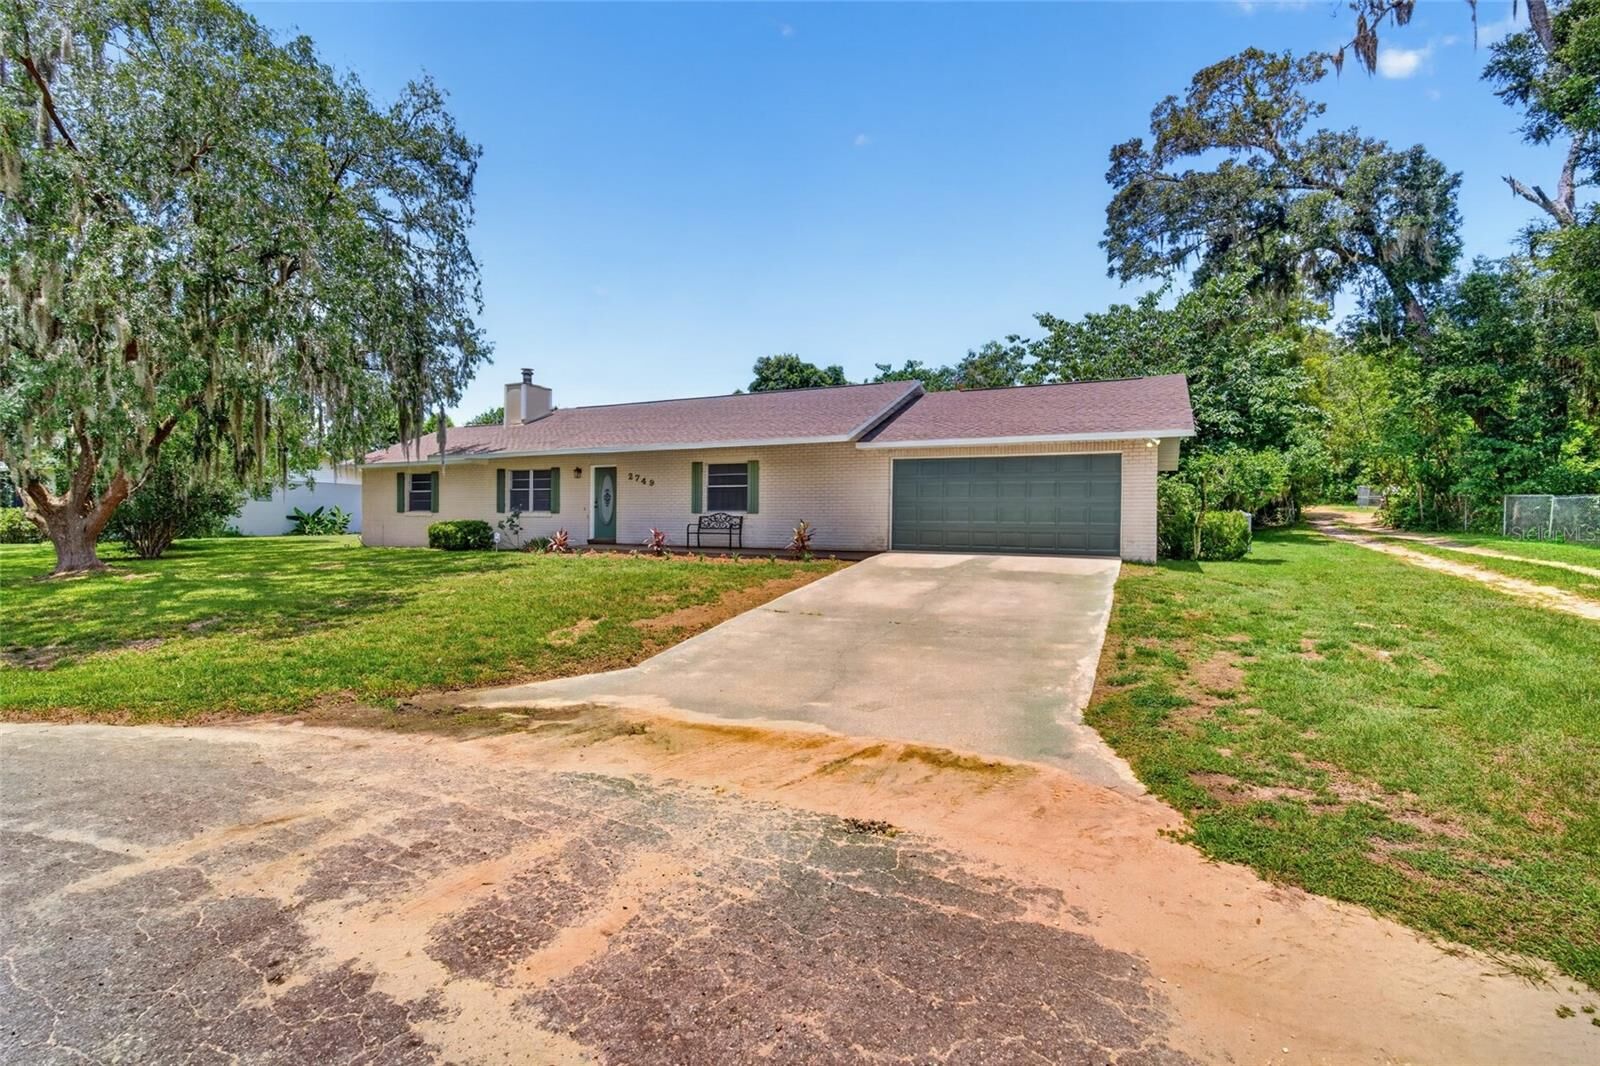
Step inside to discover a spacious, open layout featuring luxury vinyl plank flooring, fresh neutral finishes, and a stunning real wood-burning brick fireplace that serves as the centerpiece of the main living area. The beautifully remodeled kitchen is designed to impress with all-new shaker cabinetry, granite countertops, stainless steel appliances, abundant workspace, and a breakfast bar that's perfect for casual meals or entertaining guests. Just off the kitchen is a generously sized private laundry room with direct access to the oversized two-car garage for added convenience.
French doors open to a versatile bonus room that can easily serve as a home office, den, playroom, or additional living space to fit your lifestyle. Both bathrooms have been tastefully updated with granite countertops and modern fixtures, while the spacious primary suite features a beautifully renovated walk-in shower.
With solid block construction, a spacious two-car garage, modern updates throughout, and a premium location bordering open farmland, this move-in-ready property offers the best of both worlds—quiet country charm and still less than 15 minutes from downtown Ocala.