

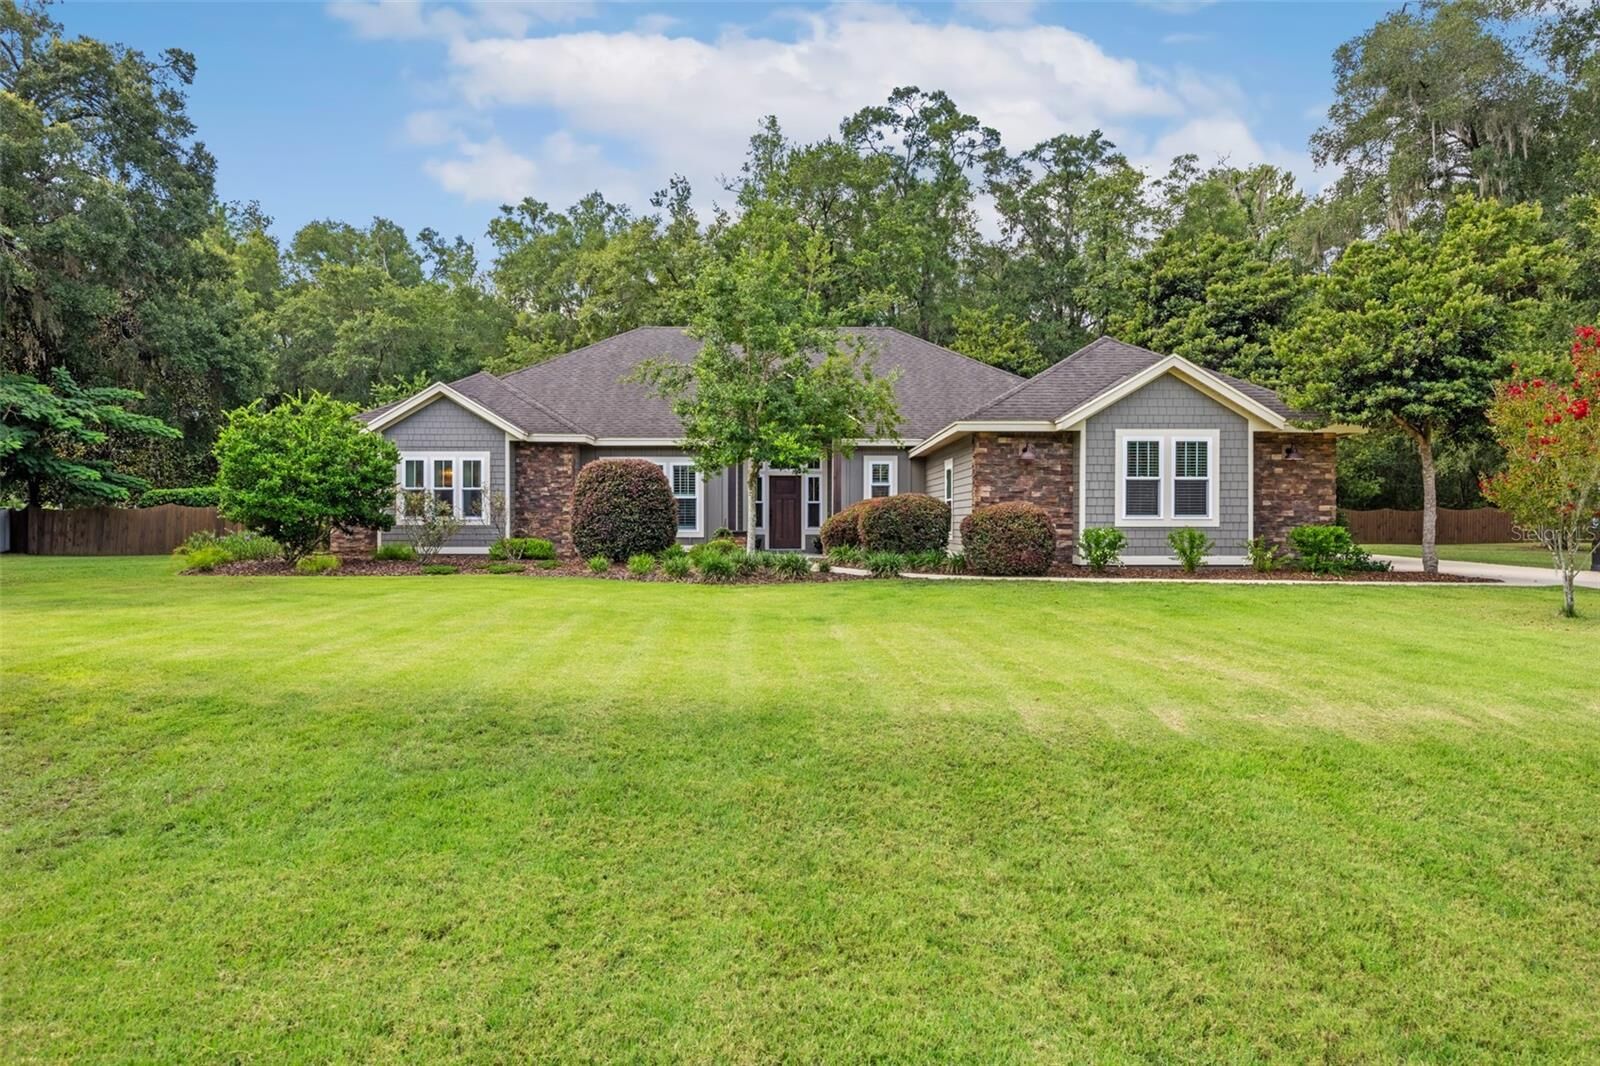
Sold
Listing Courtesy of:  STELLAR as distributed by MLS GRID / Listed By: Engel & Volkers Gainesville - Contact: 386-623-2806
 STELLAR as distributed by MLS GRID / Listed By: Engel & Volkers Gainesville - Contact: 386-623-2806
16825 NW 2nd Road Newberry, FL 32669
Sold on 08/24/2026
$819,000 (USD)

Description
Sold Date:
08/24/2026
08/24/2026
Taxes
$9,038(2025)
$9,038(2025)
Lot Size
1 acres
1 acres
Type
Single-Family Home
Single-Family Home
Year Built
2016
2016
Style
Custom
Custom
Views
Pool
Pool
County
Alachua County
Alachua County
Listed By
Denise Rosenberg, Engel & Volkers Gainesville, Contact: 386-623-2806
Bought with
Brittney McKinley, Bhgre Thomas Group
Brittney McKinley, Bhgre Thomas Group
Source
STELLAR
Last checked Oct 19 2026 at 6:12 AM EDT
STELLAR
Last checked Oct 19 2026 at 6:12 AM EDT
Bathroom Details
- Full Bathrooms: 3
Interior Features
- Unfurnished
- Stone Counters
- Kitchen/Family Room Combo
- Den/Library/Office
- Living Room/Dining Room Combo
- Walk-In Closet(s)
- Window Treatments
- Appliances: Dishwasher
- Appliances: Refrigerator
- Open Floorplan
- Vaulted Ceiling(s)
- Appliances: Cooktop
- High Ceilings
- Primary Bedroom Main Floor
Subdivision
- Parkwest Estates
Lot Information
- Street Dead-End
- Private
- Landscaped
Property Features
- Foundation: Slab
Heating and Cooling
- Central
- Natural Gas
- Central Air
Pool Information
- Screen Enclosure
- In Ground
- Fiberglass
- Heated
Homeowners Association Information
- Dues: $227/Quarterly
Flooring
- Carpet
- Wood
- Tile
Exterior Features
- Stucco
- Stone
- Hardiplank Type
- Roof: Shingle
Utility Information
- Utilities: Electricity Connected, Water Source: Well, Natural Gas Connected
- Sewer: Septic Tank
Parking
- Garage Door Opener
- Driveway
- Garage Faces Side
Stories
- 1
Living Area
- 3,026 sqft
Listing Price History
Date
Event
Price
% Change
$ (+/-)
Jul 09, 2026
Listed
$819,000
-
-
Additional Information: Engel & Volkers Gainesville | 386-623-2806
Disclaimer: Listings Courtesy of “My Florida Regional MLS DBA Stellar MLS © 2026. IDX information is provided exclusively for consumers personal, non-commercial use and may not be used for any other purpose other than to identify properties consumers may be interested in purchasing. All information provided is deemed reliable but is not guaranteed and should be independently verified. Last Updated: 10/18/26 23:12
Based on information submitted to the MLS GRID as of 10/19/2026 02:12. All data is obtained from various sources and may not have been verified by broker or MLS GRID. Supplied Open House Information is subject to change without notice. All information should be independently reviewed and verified for accuracy. Properties may or may not be listed by the office/agent presenting the information.



This 4-bedroom, 3-bathroom home, built by Kara Bolton, also features a dedicated study, offering the flexibility for a home office, library, or playroom. The desirable split-bedroom floor plan provides privacy for the primary suite while maintaining an open, functional layout perfect for everyday living and entertaining.
At the heart of the home, you'll find a stunning oversized kitchen that seamlessly flows into the expansive living room. Soaring vaulted ceilings accented with beautiful wood beams create a warm, inviting atmosphere, while the open-concept design makes gathering with family and friends effortless.
Step outside to your own private backyard retreat. Enjoy year-round relaxation in the heated pool and hot tub, all overlooking the spacious one-acre property with plenty of room to play, garden, or simply enjoy the peaceful surroundings.
Located in Parkwest Estates community, this home offers the perfect balance of luxury, comfort, and space, all just minutes from the conveniences of Jonesville and Tioga. Don't miss the opportunity to make this incredible property your next home.