

Sold
Listing Courtesy of:  STELLAR as distributed by MLS GRID / Listed By: Engel & Volkers Gainesville - Contact: 386-623-2806
 STELLAR as distributed by MLS GRID / Listed By: Engel & Volkers Gainesville - Contact: 386-623-2806
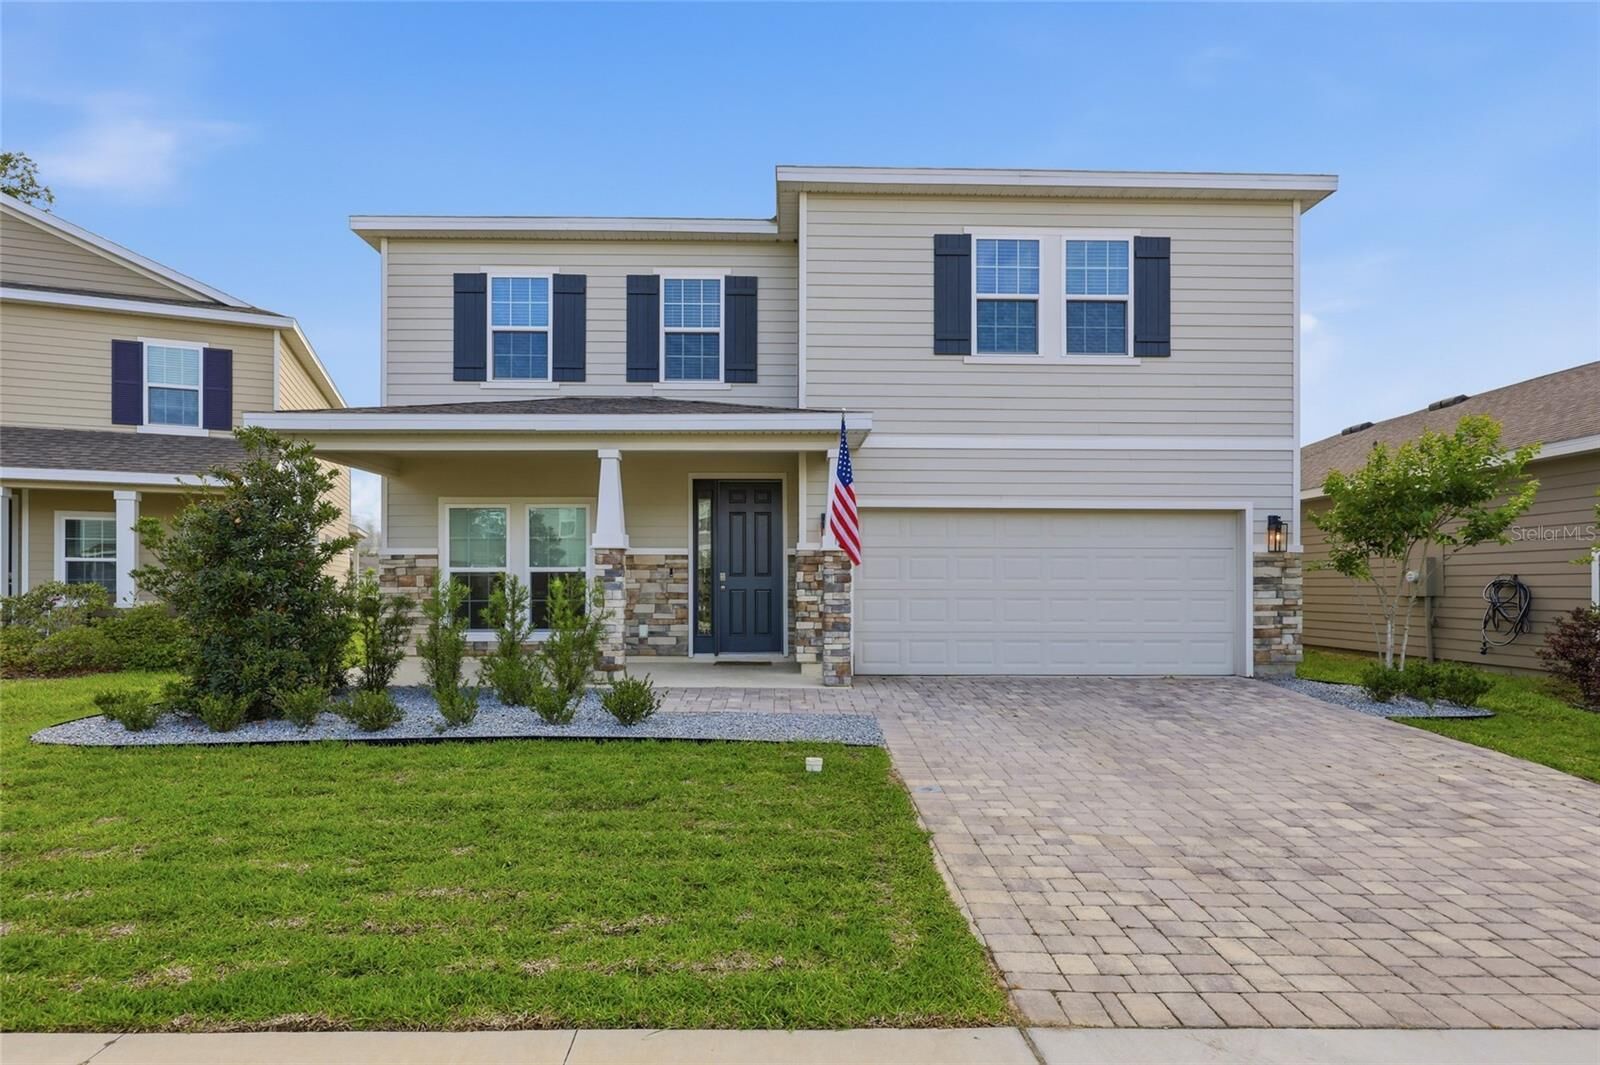
 1373 NW 132nd Circle Newberry, FL 32669
Sold on 06/04/2026
$475,000 (USD)

Description
Sold Date:
06/04/2026
06/04/2026
Taxes
$1,099(2025)
$1,099(2025)
Lot Size
4,792 SQFT
4,792 SQFT
Type
Single-Family Home
Single-Family Home
Year Built
2024
2024
County
Alachua County
Alachua County
Listed By
Carly Mikell, Engel & Volkers Gainesville, Contact: 386-623-2806
Bought with
Emily Thomas, Bhgre Thomas Group
Emily Thomas, Bhgre Thomas Group
Source
STELLAR
Last checked Oct 19 2026 at 4:13 AM EDT
STELLAR
Last checked Oct 19 2026 at 4:13 AM EDT
Bathroom Details
- Full Bathrooms: 3
Interior Features
- Unfurnished
- Stone Counters
- Kitchen/Family Room Combo
- Window Treatments
- Appliances: Dishwasher
- Appliances: Electric Water Heater
- Appliances: Refrigerator
- Ceiling Fans(s)
- Open Floorplan
- Appliances: Microwave
- Appliances: Range
- Appliances: Exhaust Fan
- Thermostat
Subdivision
- Arbor Greens Ph 2 Unit 5 Pb 38 Pg 93
Property Features
- Foundation: Slab
Heating and Cooling
- Central
- Electric
- Central Air
Homeowners Association Information
- Dues: $326/Quarterly
Flooring
- Tile
Exterior Features
- Frame
- Hardiplank Type
- Roof: Shingle
Utility Information
- Utilities: Cable Available, Fiber Optics, Public, Water Source: Public, Bb/Hs Internet Available, Electricity Connected, Sewer Connected
- Sewer: Public Sewer
School Information
- Elementary School: Meadowbrook Elementary School-Al
- Middle School: Fort Clarke Middle School-Al
- High School: F. W. Buchholz High School-Al
Stories
- 1
Living Area
- 3,139 sqft
Listing Price History
Date
Event
Price
% Change
$ (+/-)
Apr 27, 2026
Listed
$480,000
-
-
Additional Information: Engel & Volkers Gainesville | 386-623-2806
Disclaimer: Listings Courtesy of “My Florida Regional MLS DBA Stellar MLS © 2026. IDX information is provided exclusively for consumers personal, non-commercial use and may not be used for any other purpose other than to identify properties consumers may be interested in purchasing. All information provided is deemed reliable but is not guaranteed and should be independently verified. Last Updated: 10/18/26 21:13
Based on information submitted to the MLS GRID as of 10/19/2026 00:13. All data is obtained from various sources and may not have been verified by broker or MLS GRID. Supplied Open House Information is subject to change without notice. All information should be independently reviewed and verified for accuracy. Properties may or may not be listed by the office/agent presenting the information.



The chef’s kitchen is the heart of the home, perfect for hosting and entertaining, while the thoughtfully designed butler’s pantry with custom shelving keeps everything organized and within reach. The spacious primary suite offers a versatile bonus area ideal for a sitting room, nursery, or extra office space. The oversized primary closet features custom shelving for optimal storage.
Upstairs, a secondary living space provides the perfect hangout or media room, complete with its own storage closet. The generously sized secondary bedrooms are sure to impress with their space and flexibility.
Throughout the home, you’ll notice beautifully executed custom wall accents that add depth and character to each space. From elegant detailing to designer-inspired feature walls and trim work, these upgrades create a cohesive, high-end aesthetic while still feeling warm and inviting.
This home continues to deliver with a garage equipped with a mini-split system for heating and cooling, plus a convenient drop zone just inside the entry. Step outside to your private backyard retreat, designed for entertaining with a beautiful paver patio and low-maintenance astroturf.
Additional highlights include smart home technology with Safe Haven integration, ceiling fans in every room, upgraded plumbing fixtures, fresh interior paint, and stylish window treatments and drapery throughout.
Ideally located near shopping, dining, and just a short drive to the University of Florida, this home offers the perfect blend of comfort, convenience, and elevated living.