

Listing Courtesy of:  STELLAR as distributed by MLS GRID / Listed By: Billy Bennett, Better Homes And Gardens Real Estate Thomas Group - Contact: 352-226-8228
 STELLAR as distributed by MLS GRID / Listed By: Billy Bennett, Better Homes And Gardens Real Estate Thomas Group - Contact: 352-226-8228
 4239 SW 104th Terrace Gainesville, FL 32608
Active
$1,025,000 (USD)
Description
MLS #:
GC542643
GC542643
Taxes
$8,981(2025)
$8,981(2025)
Lot Size
0.67 acres
0.67 acres
Type
Single-Family Home
Single-Family Home
Year Built
1994
1994
Views
Trees/Woods
Trees/Woods
County
Alachua County
Alachua County
Listed By
Billy Bennett, Better Homes And Gardens Real Estate Thomas Group, Contact: 352-226-8228
Source
STELLAR
Last checked Aug 12 2026 at 11:20 PM EDT
STELLAR
Last checked Aug 12 2026 at 11:20 PM EDT
Bathroom Details
- Full Bathrooms: 4
Interior Features
- Unfurnished
- Stone Counters
- Crown Molding
- Appliances: Dishwasher
- Appliances: Refrigerator
- Ceiling Fans(s)
- Appliances: Disposal
- Appliances: Range Hood
- Appliances: Microwave
- Appliances: Range
- Appliances: Built-In Oven
- Appliances: Ice Maker
- Appliances: Gas Water Heater
- Appliances: Tankless Water Heater
- Appliances: Bar Fridge
- Appliances: Cooktop
- Thermostat
- High Ceilings
- Primary Bedroom Main Floor
Subdivision
- Haile Plantation
Lot Information
- Cul-De-Sac
Property Features
- Fireplace: Gas
- Foundation: Slab
Heating and Cooling
- Central
- Central Air
Pool Information
- In Ground
- Tile
- Pool Sweep
- Salt Water
- Lighting
Homeowners Association Information
- Dues: $165/Quarterly
Flooring
- Carpet
- Wood
- Tile
Exterior Features
- Stucco
- Roof: Shingle
Utility Information
- Utilities: Cable Connected, Public, Water Connected, Electricity Connected, Sewer Connected, Underground Utilities, Natural Gas Connected
- Sewer: Public Sewer
School Information
- Elementary School: Lawton M. Chiles Elementary School-Al
- Middle School: Kanapaha Middle School-Al
- High School: F. W. Buchholz High School-Al
Parking
- Garage Door Opener
- Golf Cart Garage
- Golf Cart Parking
- Garage Faces Side
Living Area
- 3,388 sqft
Additional Information: Thomas Group | 352-226-8228
Location
Estimated Monthly Mortgage Payment
*Based on Fixed Interest Rate withe a 30 year term, principal and interest only
Listing price
Down payment
%
Interest rate
%Mortgage calculator estimates are provided by Better Homes and Gardens Real Estate LLC and are intended for information use only. Your payments may be higher or lower and all loans are subject to credit approval.
Disclaimer: Listings Courtesy of “My Florida Regional MLS DBA Stellar MLS © 2026. IDX information is provided exclusively for consumers personal, non-commercial use and may not be used for any other purpose other than to identify properties consumers may be interested in purchasing. All information provided is deemed reliable but is not guaranteed and should be independently verified. Last Updated: 8/12/26 16:20
Based on information submitted to the MLS GRID as of 8/12/2026 19:20. All data is obtained from various sources and may not have been verified by broker or MLS GRID. Supplied Open House Information is subject to change without notice. All information should be independently reviewed and verified for accuracy. Properties may or may not be listed by the office/agent presenting the information.



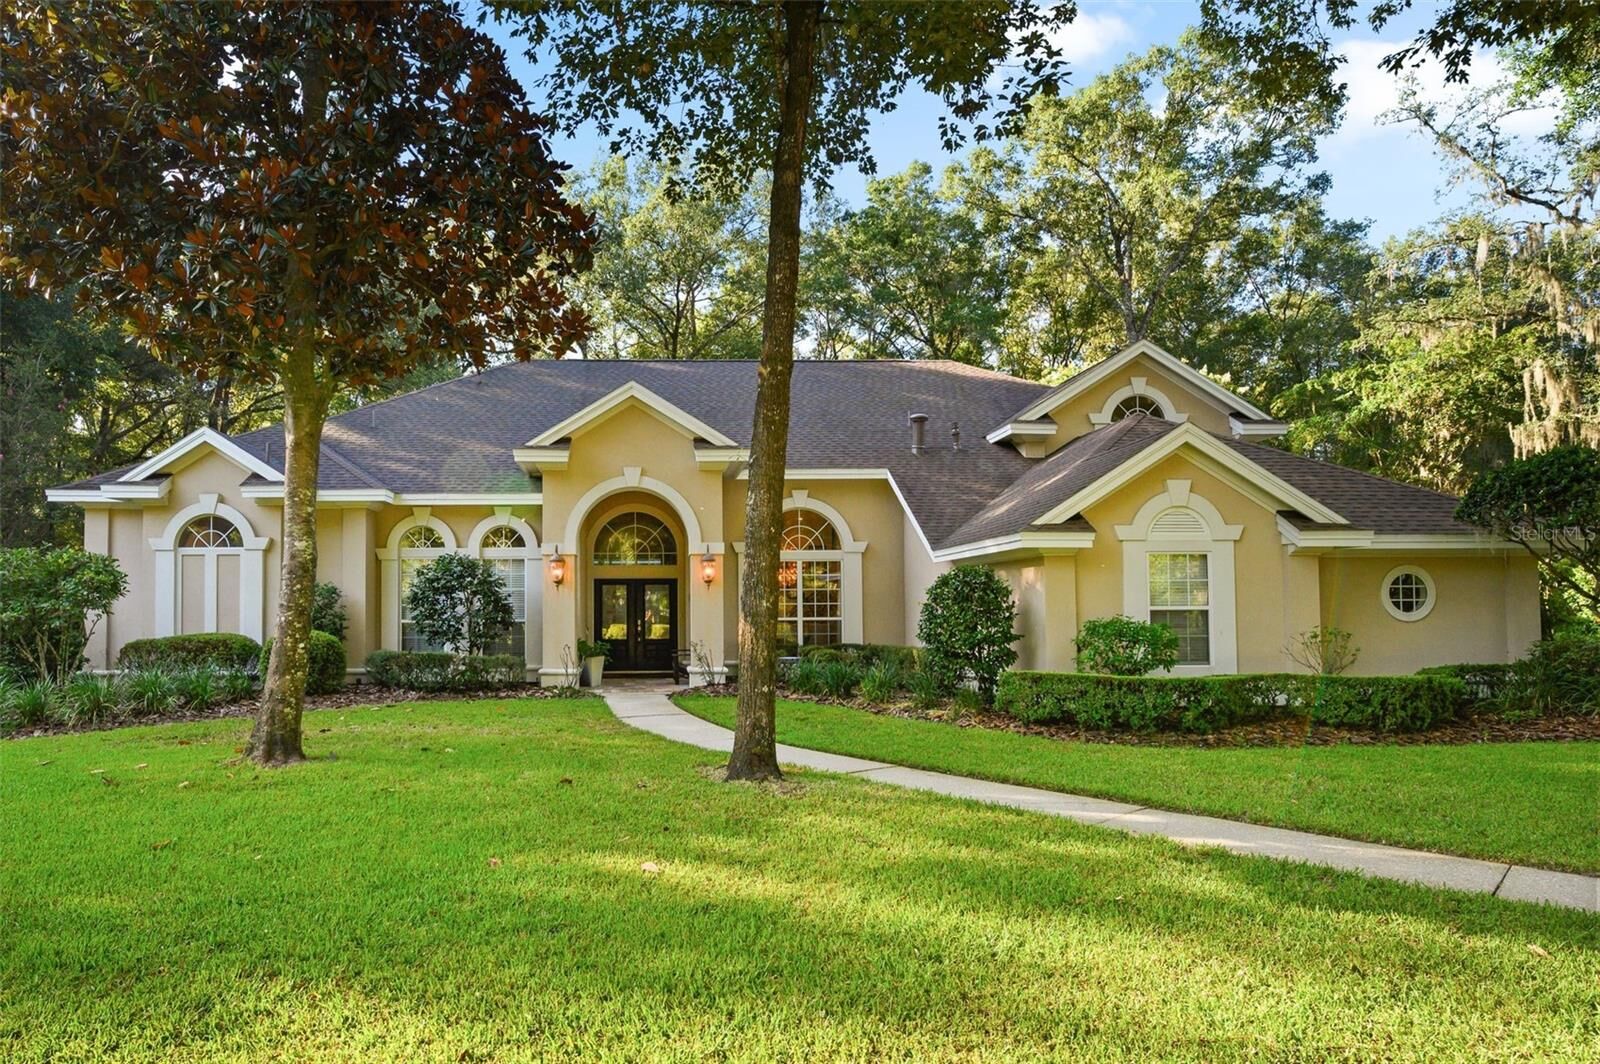
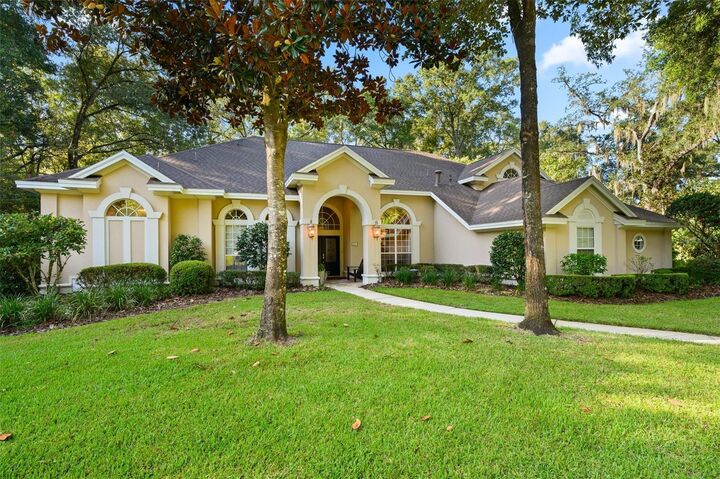
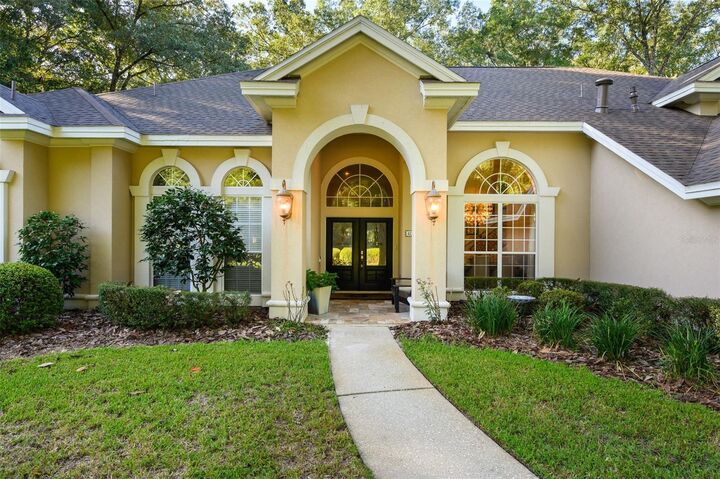
The 3,388 square feet of luxury living space, features 4 spacious bedrooms and 4 full bathrooms with a dedicated office/flex/bonus space with a closet, that can easily serve as a fifth (5th) bedroom. Dramatic and stunning 12- and 14-foot ceilings, abundant natural light, skylights and expansive windows create bright, open and inviting living spaces throughout.
Equipped with a breathtaking, centrally located and spacious chef's kitchen, this space is perfectly designed for everyday living and entertaining. Featuring rare and unique granite countertops, a large breakfast bar, a built in 42-inch refrigerator, double wall ovens, a warming oven, a center island with prep sink, and generous cabinet storage, this kitchen is a chef's dream. The kitchen flows seamlessly into the main living areas while teasing beautiful views of the screened pool, travertine tile deck and gorgeous back yard, with mature, very well-maintained landscaping and natural trees and a natural outdoor oasis.
The thoughtfully designed floor plan provides excellent separation of living spaces, including a downstairs guest suite with an adjacent full bath and an upstairs retreat with vaulted ceilings, two additional bedrooms and another full, private bathroom.
On to the impressive outdoor living space, where you will be welcomed by an enormous travertine tile deck, covered by a beautiful large, screened pool cage. Welcome to your sparkling saltwater pool with a dedicated indoor pool bath, fully equipped summer kitchen and an additional open patio, separate from the home, that overlooks the pristine and peaceful backyard, ideal for relaxing or entertaining year-round.
Additional features include an oversized garage, measuring approximately 26'x 22'10, built in storage, double pane insulated windows, hardwood and large format tile flooring, an indoor tankless water heater and low HOA dues.
This is a must see and don't miss home that combines architectural character, generous living spaces, privacy and all located in one of Gainesville's most desirable locations. Call today to set up your own exclusive and private tour!