

Listing Courtesy of:  STELLAR as distributed by MLS GRID / Listed By: Tiffany Thomas, Better Homes And Gardens Real Estate Thomas Group; Lois "Lore" Davis, Thomas Group - Contact: 352-226-8228
 STELLAR as distributed by MLS GRID / Listed By: Tiffany Thomas, Better Homes And Gardens Real Estate Thomas Group; Lois "Lore" Davis, Thomas Group - Contact: 352-226-8228
 3627 NW 33rd Terrace Gainesville, FL 32605
Active (49 Days)
$637,500 (USD)

Description
MLS #:
GC541688
GC541688
Taxes
$11,243(2025)
$11,243(2025)
Lot Size
0.38 acres
0.38 acres
Type
Single-Family Home
Single-Family Home
Year Built
1992
1992
Style
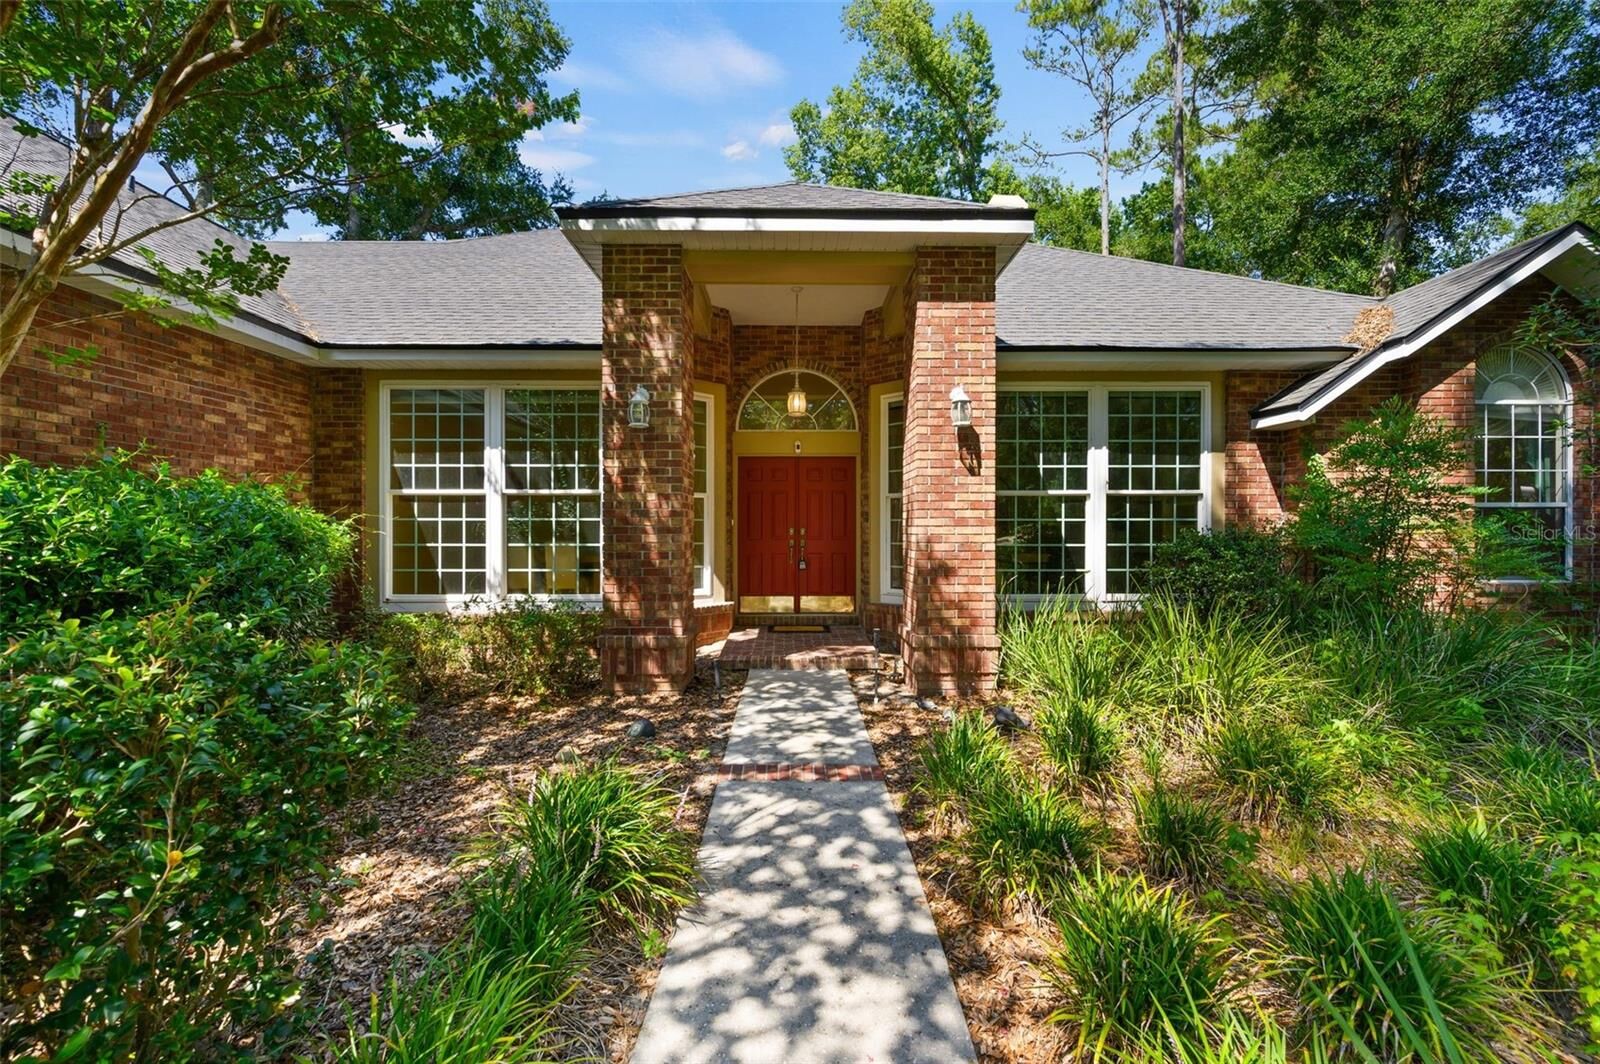
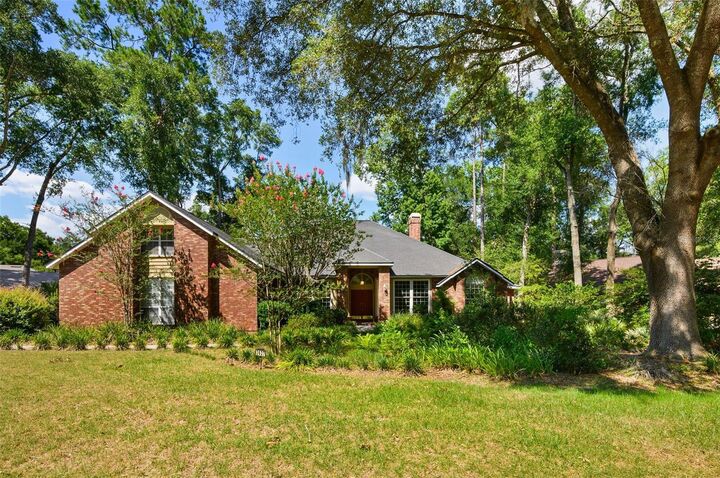
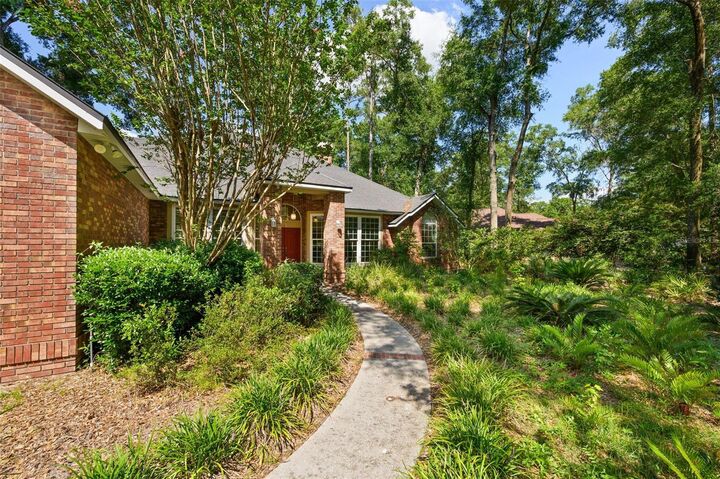
Ranch
Ranch
Views
Garden
Garden
County
Alachua County
Alachua County
Listed By
Tiffany Thomas, Better Homes And Gardens Real Estate Thomas Group, Contact: 352-226-8228
Lois "Lore" Davis, Better Homes And Gardens Real Estate Thomas Group
Lois "Lore" Davis, Better Homes And Gardens Real Estate Thomas Group
Source
STELLAR
Last checked Aug 25 2026 at 5:35 AM EDT
STELLAR
Last checked Aug 25 2026 at 5:35 AM EDT
Bathroom Details
- Full Bathrooms: 3
- Half Bathroom: 1
Interior Features
- Formal Dining Room Separate
- Unfurnished
- Bonus Room
- Dry Bar
- Den/Library/Office
- Walk-In Closet(s)
- Appliances: Dishwasher
- Appliances: Refrigerator
- Appliances: Washer
- Appliances: Disposal
- Appliances: Microwave
- Appliances: Range
- Appliances: Dryer
Subdivision
- Willow Creek
Lot Information
- Landscaped
Property Features
- Fireplace: Family Room
- Foundation: Slab
Heating and Cooling
- Natural Gas
- Central Air
Flooring
- Carpet
- Wood
- Tile
Exterior Features
- Brick
- Roof: Shingle
Utility Information
- Utilities: Water Connected, Water Source: Public, Electricity Connected, Sewer Connected, Natural Gas Connected
- Sewer: Public Sewer
School Information
- Elementary School: Glen Springs Elementary School-Al
Stories
- 1
Living Area
- 3,397 sqft
Listing Price History
Date
Event
Price
% Change
$ (+/-)
Jul 21, 2026
Price Changed
$637,500
-2%
-$12,400
Jul 06, 2026
Listed
$649,900
-
-
Additional Information: Thomas Group | 352-226-8228
Location
Estimated Monthly Mortgage Payment
*Based on Fixed Interest Rate withe a 30 year term, principal and interest only
Listing price
Down payment
%
Interest rate
%Mortgage calculator estimates are provided by Better Homes and Gardens Real Estate LLC and are intended for information use only. Your payments may be higher or lower and all loans are subject to credit approval.
Disclaimer: Listings Courtesy of “My Florida Regional MLS DBA Stellar MLS © 2026. IDX information is provided exclusively for consumers personal, non-commercial use and may not be used for any other purpose other than to identify properties consumers may be interested in purchasing. All information provided is deemed reliable but is not guaranteed and should be independently verified. Last Updated: 8/24/26 22:35
Based on information submitted to the MLS GRID as of 8/25/2026 01:35. All data is obtained from various sources and may not have been verified by broker or MLS GRID. Supplied Open House Information is subject to change without notice. All information should be independently reviewed and verified for accuracy. Properties may or may not be listed by the office/agent presenting the information.



Designed for both comfortable everyday living and effortless entertaining, the thoughtfully planned three-way split floor plan features a formal living room with custom built-in shelving and a formal dining room highlighted by a beautiful Busby corner cabinet. At the heart of the home, the spacious great room showcases rich wood flooring and a classic brick wood-burning fireplace, creating the perfect gathering space.
The well-appointed kitchen is a chef's dream, featuring new appliances, Corian countertops, a center island illuminated by a skylight, custom Busby cabinetry, tile flooring, a generous pantry, and abundant workspace for meal preparation.
The private owner's suite is a true retreat, offering a cozy sitting area, soaring ceilings with crown molding, dual closets, and a luxurious en-suite bath complete with a jetted whirlpool tub, separate walk-in shower, dual vanities with custom cabinetry, and premium finishes throughout.
Bedrooms two and three share a convenient Jack-and-Jill bathroom, while the fourth bedroom enjoys access to its own adjacent full bath, providing ideal privacy for guests or family members. All four bedrooms are thoughtfully located on the main level.
Upstairs, the expansive bonus room above the garage offers incredible flexibility as a media room, game room, home office, or guest retreat. Complete with a half bath, wet bar, and refrigerator, it's an ideal space for entertaining. The attic contains all new ductwork for the downstairs heat/AC system.
Additional highlights include a spacious laundry room with built-in cabinetry, Corian countertops, a utility sink and new washer and dryer. French doors open from the great room to a screened lanai with tile flooring, creating a seamless transition to outdoor living. The private, fenced backyard features a brick patio with a 3-tiered fountain, offering the perfect setting for relaxing or entertaining.
The oversized garage provides ample space with built in shelving and a storage closet, while newer insulated windows and a roof built to current hurricane code standards offer added comfort, efficiency, and peace of mind.
This exceptional home combines timeless craftsmanship, thoughtful design, and an unbeatable location, making it a rare opportunity in one of Gainesville's most desirable established neighborhoods.