

Sold
Listing Courtesy of:  STELLAR as distributed by MLS GRID / Listed By: Bosshardt Realty Services LLC - Contact: 352-371-6100
 STELLAR as distributed by MLS GRID / Listed By: Bosshardt Realty Services LLC - Contact: 352-371-6100
1375 SW 90th Street Gainesville, FL 32607
Sold on 09/30/2026
$760,000 (USD)

Description
Sold Date:
09/30/2026
09/30/2026
Taxes
$13,311(2025)
$13,311(2025)
Lot Size
0.67 acres
0.67 acres
Type
Single-Family Home
Single-Family Home
Year Built
2004
2004
Style
Contemporary, Mediterranean
Contemporary, Mediterranean
Views
Pool
Pool
County
Alachua County
Alachua County
Listed By
Ken Cornell, Bosshardt Realty Services LLC, Contact: 352-371-6100
Bought with
Hongtao Liu, Bhgre Thomas Group
Hongtao Liu, Bhgre Thomas Group
Source
STELLAR
Last checked Oct 19 2026 at 6:12 AM EDT
STELLAR
Last checked Oct 19 2026 at 6:12 AM EDT
Bathroom Details
- Full Bathrooms: 3
- Half Bathrooms: 2
Interior Features
- Split Bedroom
- Other
- Media Room
- Bonus Room
- Den/Library/Office
- Family Room
- Crown Molding
- Storage Rooms
- Appliances: Dishwasher
- Appliances: Refrigerator
- Ceiling Fans(s)
- Appliances: Disposal
- Appliances: Microwave
- Vaulted Ceiling(s)
- Appliances: Gas Water Heater
- Appliances: Cooktop
- High Ceilings
- Negotiable
- Primary Bedroom Main Floor
Subdivision
- Cobblefield/Arundel
Lot Information
- Sidewalk
- Landscaped
Property Features
- Fireplace: Gas
- Foundation: Slab
Heating and Cooling
- Central
- Electric
- Central Air
Pool Information
- In Ground
- Other
Homeowners Association Information
- Dues: $88/Monthly
Flooring
- Carpet
- Wood
- Tile
Exterior Features
- Stucco
- Concrete
- Cement Siding
- Roof: Shingle
Utility Information
- Utilities: Cable Available, Water Source: Public, Bb/Hs Internet Available, Underground Utilities, Natural Gas Available
- Sewer: Public Sewer
- Energy: Irrigation-Reclaimed Water, Thermostat
School Information
- Elementary School: Lawton M. Chiles Elementary School-Al
- Middle School: Kanapaha Middle School-Al
- High School: F. W. Buchholz High School-Al
Parking
- Garage Door Opener
- Driveway
Living Area
- 3,450 sqft
Listing Price History
Date
Event
Price
% Change
$ (+/-)
Aug 15, 2026
Listed
$769,000
-
-
Additional Information: Bosshardt Realty Services LLC | 352-371-6100
Disclaimer: Listings Courtesy of “My Florida Regional MLS DBA Stellar MLS © 2026. IDX information is provided exclusively for consumers personal, non-commercial use and may not be used for any other purpose other than to identify properties consumers may be interested in purchasing. All information provided is deemed reliable but is not guaranteed and should be independently verified. Last Updated: 10/18/26 23:12
Based on information submitted to the MLS GRID as of 10/19/2026 02:12. All data is obtained from various sources and may not have been verified by broker or MLS GRID. Supplied Open House Information is subject to change without notice. All information should be independently reviewed and verified for accuracy. Properties may or may not be listed by the office/agent presenting the information.



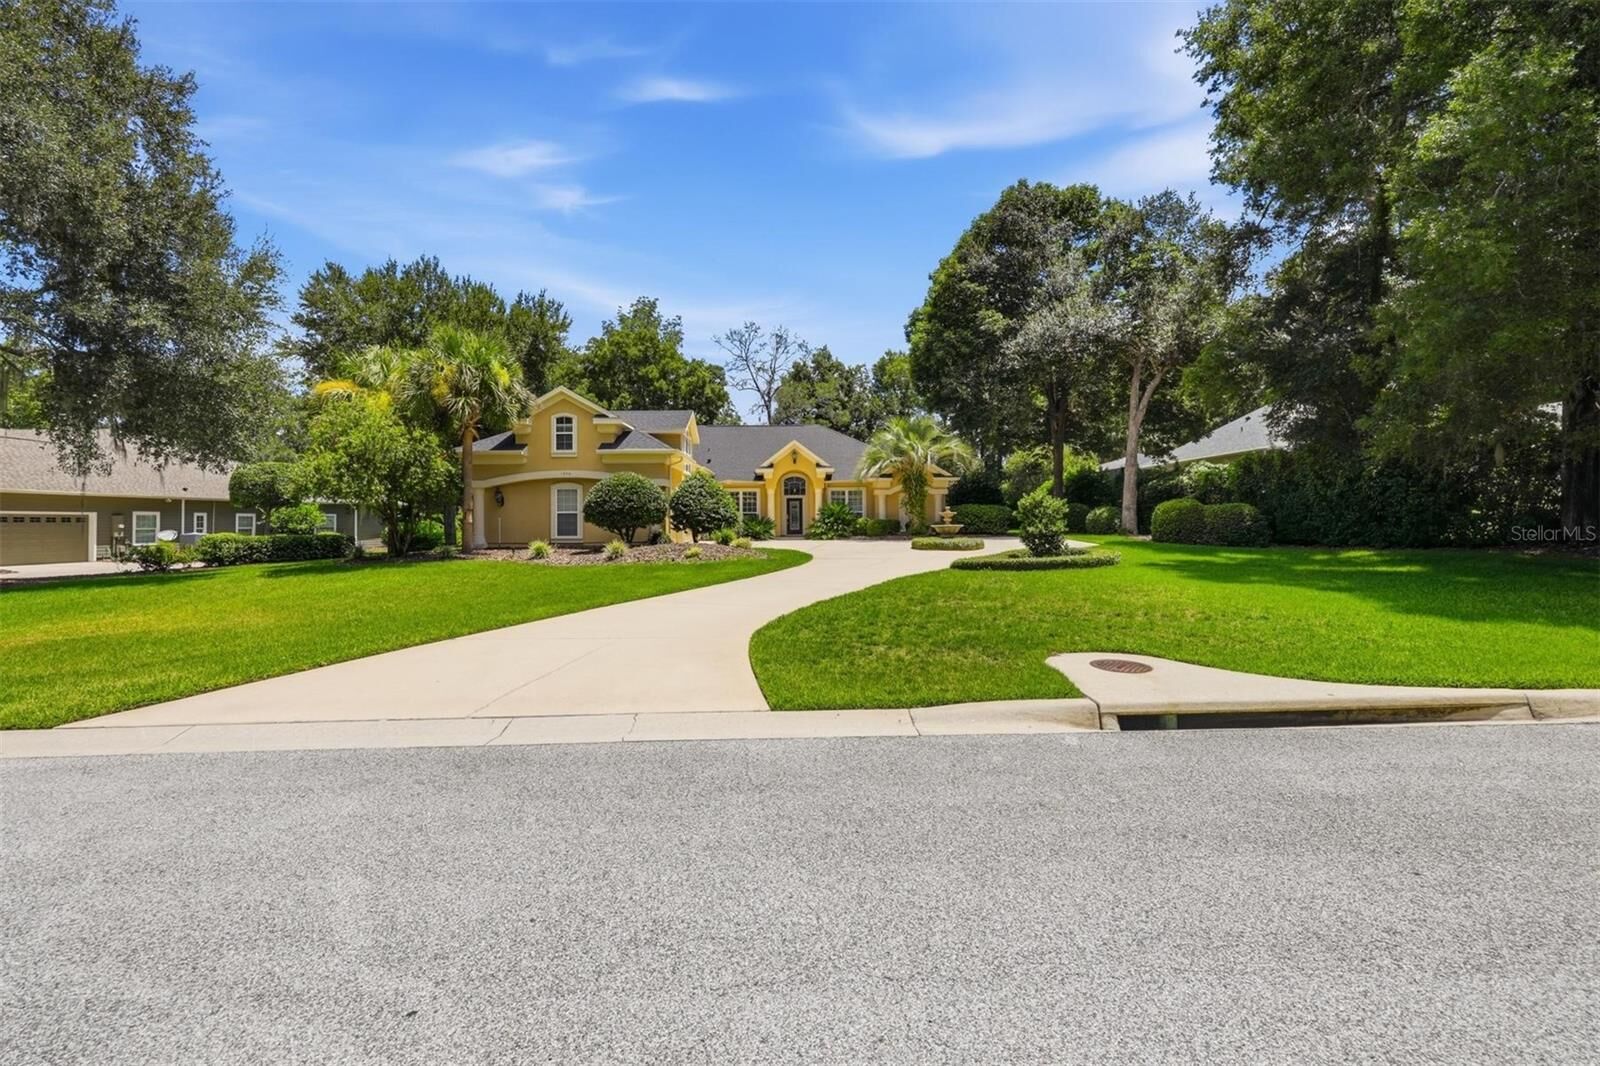
One of Cobblefield’s largest homesites - nearly 2/3 of an acre - with a pool, spa, and true 3-way split floor plan.
A circular drive and 3-car garage set the tone before you reach the glass front door. Inside, the formal living and dining rooms flow under crown molding to French doors overlooking the screened lanai - the first sign that this home was designed to open outward.
The kitchen anchors the main living space: dark wood cabinetry, granite counters, double ovens, an electric cooktop, and a walk-in pantry, all open to a breakfast bar, eating nook, and family room with a gas fireplace and built-in cabinetry. French doors here lead straight to the pool - this is where the house lives day to day.
The floor plan earns its “3-way split” description: a private guest bedroom and full bath sit off the family room; a staircase leads to a bonus room and half bath, and there are two additional bedrooms past the staircase that share a full bath with double sinks. The primary suite occupies its own wing, past a pool bath and a private office with built-in shelving. The primary itself includes a sitting area, trey ceilings, dual walk-in closets, and an en-suite with double sinks, a private water closet, jetted tub, and walk-in shower and also has a set of french doors leading out to the lanai with large windows overlooking the back yard.
Tile and wood flooring run throughout, with carpet limited to the stairs and bonus room. New roof in Dec 2024, new A/C May 2021. Community amenities include a pool, playground, and clubhouse - all within a short distance of Haile Village, top-rated schools, Publix and everyday shopping.