

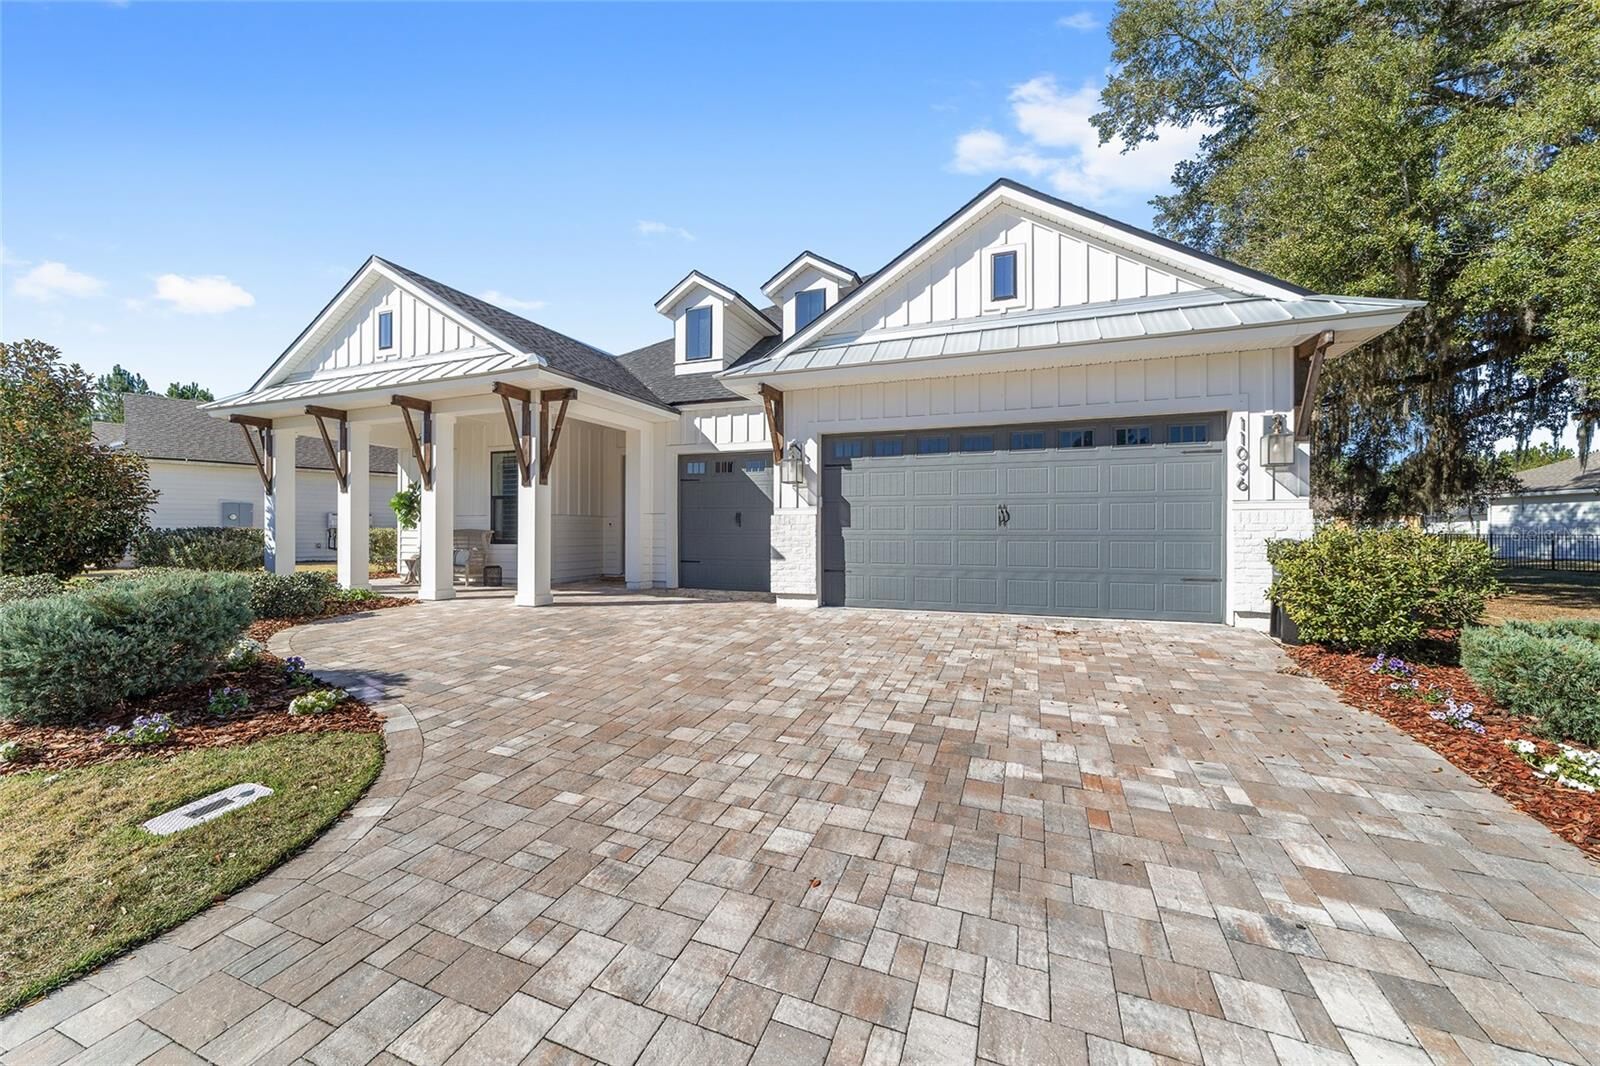
Sold
Listing Courtesy of:  STELLAR as distributed by MLS GRID / Listed By: Charles Rutenberg Realty Inc - Contact: 866-580-6402
 STELLAR as distributed by MLS GRID / Listed By: Charles Rutenberg Realty Inc - Contact: 866-580-6402
 11096 SW 38th Boulevard Gainesville, FL 32608
Sold on 06/01/2026
$950,000 (USD)

Description
Sold Date:
06/01/2026
06/01/2026
Taxes
$17,123(2025)
$17,123(2025)
Lot Size
9,339 SQFT
9,339 SQFT
Type
Single-Family Home
Single-Family Home
Year Built
2021
2021
Style
Craftsman
Craftsman
County
Alachua County
Alachua County
Listed By
Sandy Epstein, Charles Rutenberg Realty Inc, Contact: 866-580-6402
Bought with
Tiffany Thomas, Bhgre Thomas Group
Tiffany Thomas, Bhgre Thomas Group
Source
STELLAR
Last checked Oct 19 2026 at 6:12 AM EDT
STELLAR
Last checked Oct 19 2026 at 6:12 AM EDT
Bathroom Details
- Full Bathrooms: 4
Interior Features
- Great Room
- Formal Dining Room Separate
- Attic
- Split Bedroom
- Stone Counters
- Kitchen/Family Room Combo
- Solid Wood Cabinets
- In Wall Pest System
- Bonus Room
- Crown Molding
- Walk-In Closet(s)
- Window Treatments
- Appliances: Dishwasher
- Appliances: Refrigerator
- Appliances: Washer
- Ceiling Fans(s)
- Open Floorplan
- Appliances: Disposal
- Appliances: Range Hood
- Appliances: Microwave
- Appliances: Dryer
- Appliances: Built-In Oven
- Appliances: Convection Oven
- Appliances: Ice Maker
- Tray Ceiling(s)
- Appliances: Tankless Water Heater
- Appliances: Kitchen Reverse Osmosis System
- Appliances: Cooktop
- Thermostat
- High Ceilings
- Partially
- Primary Bedroom Main Floor
Subdivision
- Oakmont Ph 3 Pb 35 Pg 60
Lot Information
- Sidewalk
- Level
- Paved
- Private
- Landscaped
Property Features
- Fireplace: Family Room
- Fireplace: Gas
- Foundation: Slab
Heating and Cooling
- Central
- Electric
- Zoned
- Central Air
Pool Information
- In Ground
- Pool Sweep
- Salt Water
- Heated
- Gunite
- Lighting
Homeowners Association Information
- Dues: $100/Annually
Flooring
- Ceramic Tile
- Carpet
- Marble
- Luxury Vinyl
Exterior Features
- Brick
- Frame
- Cement Siding
- Hardiplank Type
- Roof: Shingle
Utility Information
- Utilities: Sprinkler Recycled, Cable Available, Fiber Optics, Public, Water Connected, Electricity Available, Electricity Connected, Sewer Connected, Underground Utilities, Natural Gas Connected, Water Source: See Remarks
- Sewer: Public Sewer
- Energy: Thermostat, Water Heater, No Smoking-Interior Buildg, Air Filters Merv 10+, Pool
School Information
- Elementary School: Lawton M. Chiles Elementary School-Al
- Middle School: Kanapaha Middle School-Al
- High School: F. W. Buchholz High School-Al
Parking
- Garage Door Opener
- Driveway
- Ground Level
Living Area
- 3,096 sqft
Listing Price History
Date
Event
Price
% Change
$ (+/-)
Feb 24, 2026
Price Changed
$1,020,000
-4%
-$40,000
Jan 18, 2026
Listed
$1,060,000
-
-
Additional Information: Charles Rutenberg Realty Inc | 866-580-6402
Disclaimer: Listings Courtesy of “My Florida Regional MLS DBA Stellar MLS © 2026. IDX information is provided exclusively for consumers personal, non-commercial use and may not be used for any other purpose other than to identify properties consumers may be interested in purchasing. All information provided is deemed reliable but is not guaranteed and should be independently verified. Last Updated: 10/18/26 23:12
Based on information submitted to the MLS GRID as of 10/19/2026 02:12. All data is obtained from various sources and may not have been verified by broker or MLS GRID. Supplied Open House Information is subject to change without notice. All information should be independently reviewed and verified for accuracy. Properties may or may not be listed by the office/agent presenting the information.



Step inside and be greeted by a dramatic gallery-style entry hall with coffered ceilings, designer lighting, and sliding glass privacy doors perfect for a home office or formal dining. The open-concept living space is anchored by a gas fireplace with custom built-ins and seamless indoor-outdoor flow to the gorgeous screened lanai and heated saltwater pool.
For the culinary enthusiast, the gourmet kitchen checks every box: 10 foot oversized quartz island, high-end stainless steel appliance suite, gas cooktop, custom hood, double wall ovens, walk-in pantry, and designer pendants, an entertainer’s dream.
The primary suite serves as a true private sanctuary. A spacious bedroom leads into a spa-inspired bathroom featuring split vanities, a dedicated makeup vanity niche, and a large walk-in shower wrapped in elegant herringbone tile. The thoughtful finishes, lighting selections, and serene palette make it the perfect retreat for unwinding at the end of the day. Completing the suite is a fully customized walk-in closet system designed to maximize storage and organization with elegance.
Upstairs, a full guest suite awaits along with the ideal play or media space, complete with a custom mountain-themed climbing wall and abundant natural light. Additional bedrooms are spacious, well-appointed, and thoughtfully separated for privacy.
Outside, your private backyard oasis awaits—heated saltwater pool, professional landscaping, fenced boundary hedging for privacy, and plenty of deck space for lounging, grilling, or firepit evenings beneath the stars.