

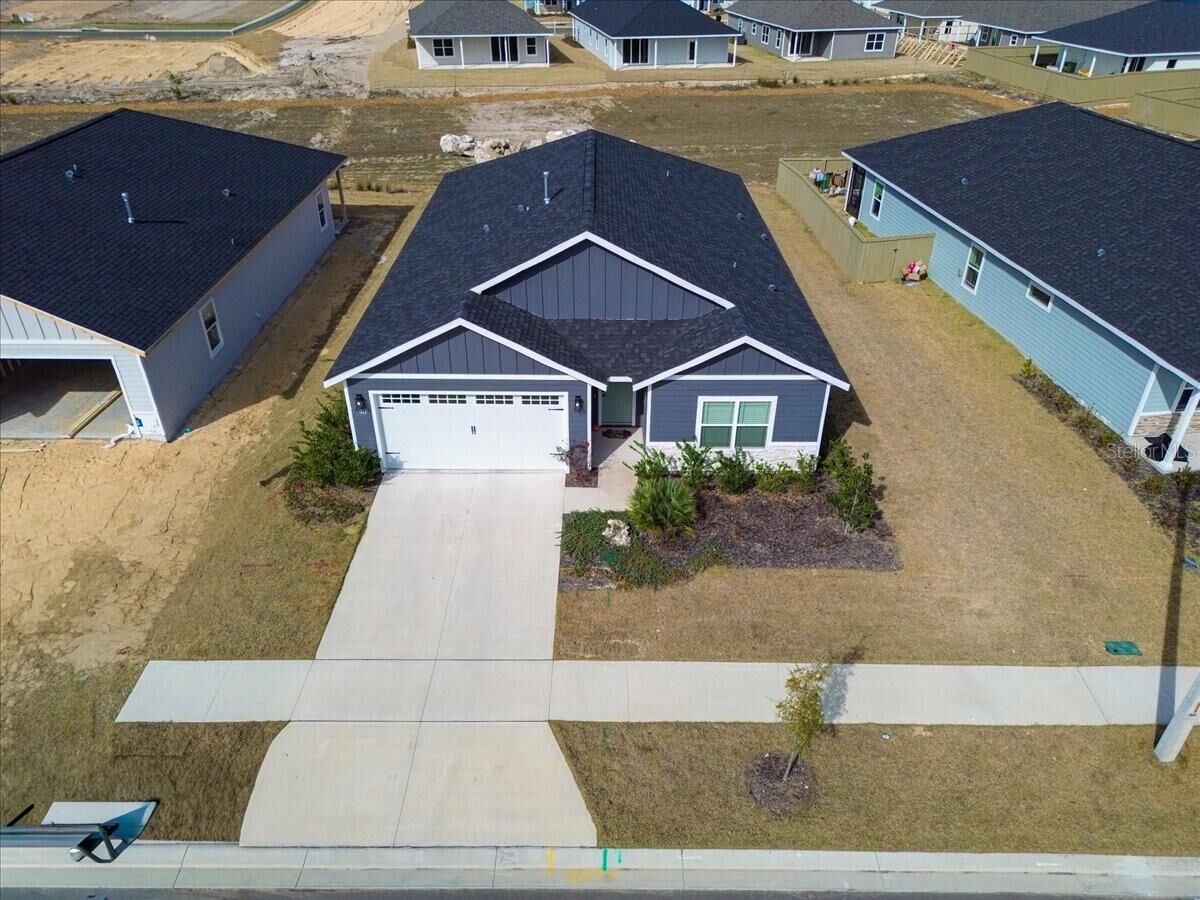
Sold
Listing Courtesy of:  STELLAR as distributed by MLS GRID / Listed By: Pepine Realty - Contact: 352-226-8474
 STELLAR as distributed by MLS GRID / Listed By: Pepine Realty - Contact: 352-226-8474
 1054 SW 67th Street Gainesville, FL 32607
Sold on 06/16/2026
$392,500 (USD)

Description
Sold Date:
06/16/2026
06/16/2026
Taxes
$7,717(2025)
$7,717(2025)
Lot Size
6,970 SQFT
6,970 SQFT
Type
Single-Family Home
Single-Family Home
Year Built
2024
2024
County
Alachua County
Alachua County
Listed By
Chirayu Patel, Pepine Realty, Contact: 352-226-8474
Bought with
Chad Austin, Bhgre Thomas Group
Chad Austin, Bhgre Thomas Group
Source
STELLAR
Last checked Oct 19 2026 at 2:12 AM EDT
STELLAR
Last checked Oct 19 2026 at 2:12 AM EDT
Bathroom Details
- Full Bathrooms: 2
- Half Bathroom: 1
Interior Features
- Stone Counters
- Furnished
- Crown Molding
- Walk-In Closet(s)
- Window Treatments
- Appliances: Dishwasher
- Appliances: Refrigerator
- Ceiling Fans(s)
- Open Floorplan
- Appliances: Disposal
- Appliances: Range Hood
- Appliances: Microwave
- Appliances: Range
- Tray Ceiling(s)
- Appliances: Gas Water Heater
- Thermostat
Subdivision
- Grand Oaks At Tower Ph 3 Pb 38 Pg 70
Property Features
- Foundation: Slab
Heating and Cooling
- Electric
- Central Air
Homeowners Association Information
- Dues: $180/Quarterly
Flooring
- Tile
Exterior Features
- Frame
- Hardiplank Type
- Roof: Shingle
Utility Information
- Utilities: Fiber Optics, Public, Water Connected, Water Source: Public, Bb/Hs Internet Available, Electricity Connected, Sewer Connected, Underground Utilities, Natural Gas Connected
- Sewer: Public Sewer
School Information
- Elementary School: Lawton M. Chiles Elementary School-Al
- Middle School: Kanapaha Middle School-Al
- High School: F. W. Buchholz High School-Al
Living Area
- 1,700 sqft
Listing Price History
Date
Event
Price
% Change
$ (+/-)
Apr 06, 2026
Price Changed
$394,900
-1%
-$5,000
Mar 03, 2026
Listed
$399,900
-
-
Additional Information: Pepine Realty | 352-226-8474
Disclaimer: Listings Courtesy of “My Florida Regional MLS DBA Stellar MLS © 2026. IDX information is provided exclusively for consumers personal, non-commercial use and may not be used for any other purpose other than to identify properties consumers may be interested in purchasing. All information provided is deemed reliable but is not guaranteed and should be independently verified. Last Updated: 10/18/26 19:12
Based on information submitted to the MLS GRID as of 10/18/2026 22:12. All data is obtained from various sources and may not have been verified by broker or MLS GRID. Supplied Open House Information is subject to change without notice. All information should be independently reviewed and verified for accuracy. Properties may or may not be listed by the office/agent presenting the information.



Inside, contemporary interiors shine with fully tiled floors throughout and a neutral color palette that creates a clean, sleek aesthetic. A welcoming narrow hallway opens into a spacious open-concept living area, creating a dramatic sense of arrival. The seamless floor plan flows effortlessly to a rear patio spanning the full width of the home — perfect for entertaining or relaxing.
Enjoy peaceful views of the retention area from the patio, offering a wide expanse ideal for taking in breathtaking sunset views. The spacious primary suite also overlooks the serene backdrop, providing a private retreat with tranquil scenery.
You can’t go wrong with this location — less than a 10-minute drive to HCA North Florida Hospital, Walmart, and The Oaks Mall, along with Gainesville’s premier shopping and dining destinations.
Modern living, exceptional convenience, and stunning sunset views — this home truly has it all.