

Listing Courtesy of:  STELLAR as distributed by MLS GRID / Listed By: Kristal Blair, Better Homes And Gardens Real Estate Thomas Group - Contact: 352-226-8228
 STELLAR as distributed by MLS GRID / Listed By: Kristal Blair, Better Homes And Gardens Real Estate Thomas Group - Contact: 352-226-8228
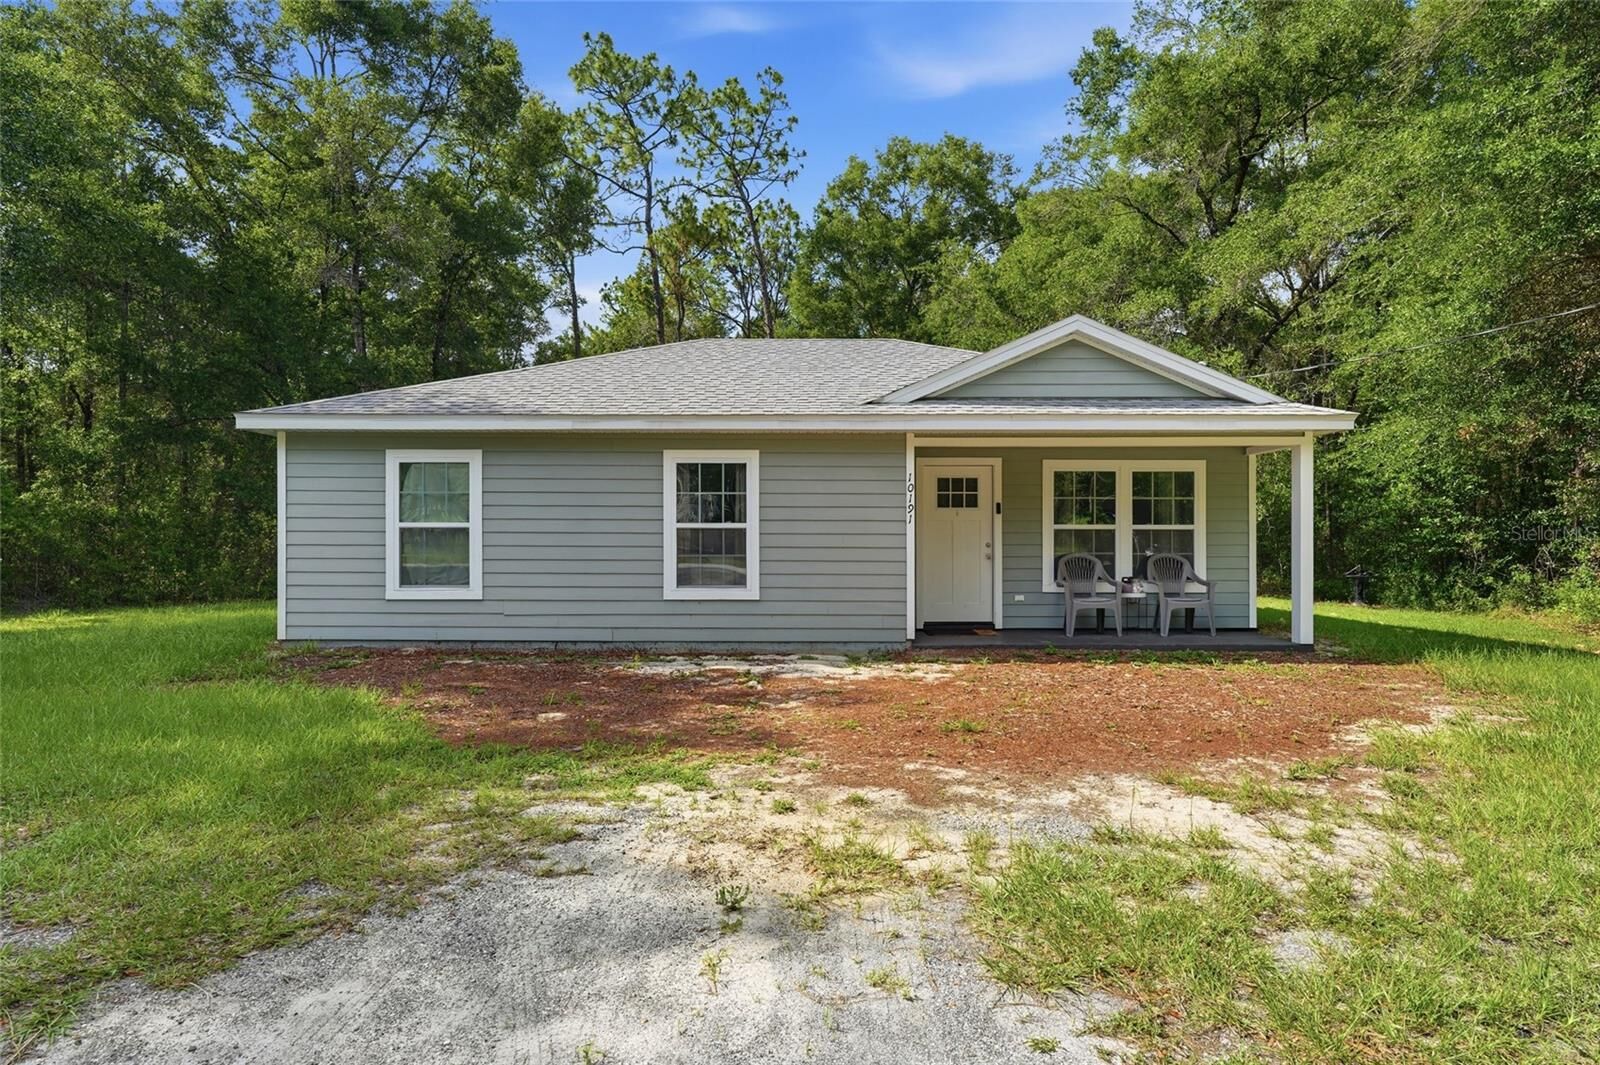
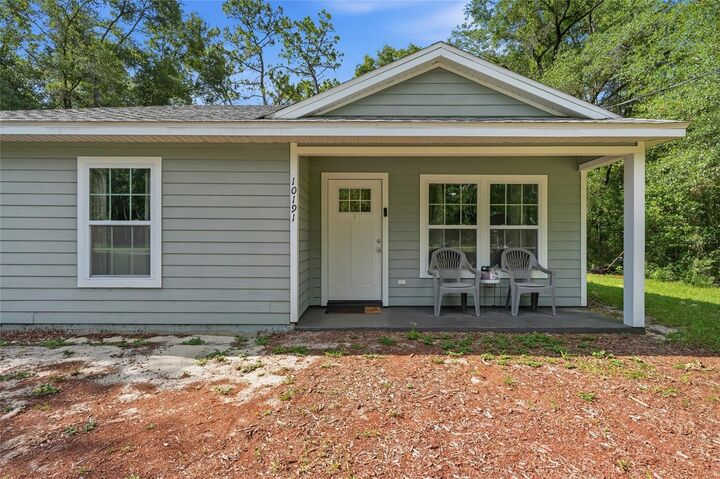
 10191 NE 67th Lane Bronson, FL 32621
Active (61 Days)
$234,900 (USD)

Description
MLS #:
GC540956
GC540956
Taxes
$2,496(2025)
$2,496(2025)
Lot Size
0.3 acres
0.3 acres
Type
Single-Family Home
Single-Family Home
Year Built
2022
2022
County
Levy County
Levy County
Listed By
Kristal Blair, Better Homes And Gardens Real Estate Thomas Group, Contact: 352-226-8228
Source
STELLAR
Last checked Aug 25 2026 at 5:35 AM EDT
STELLAR
Last checked Aug 25 2026 at 5:35 AM EDT
Bathroom Details
- Full Bathrooms: 2
Interior Features
- Unfurnished
- Open Floorplan
- Appliances: Microwave
- Appliances: Range
Subdivision
- Third Add To Bronson Heights Sub
Property Features
- Foundation: Slab
Heating and Cooling
- Central
- Central Air
Flooring
- Vinyl
Exterior Features
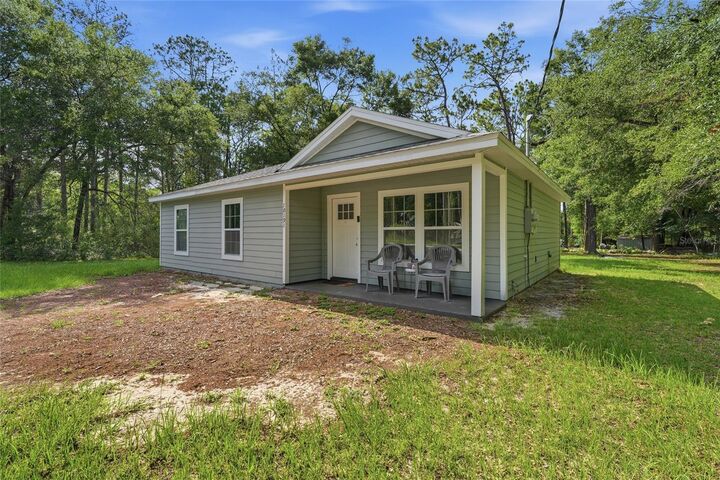
- Hardiplank Type
- Roof: Shingle
Utility Information
- Utilities: Bb/Hs Internet Available, Water Source: Well
- Sewer: Septic Tank
School Information
- Elementary School: Williston Elementary School-Lv
- Middle School: Bronson Middle/High School-Lv
- High School: Bronson Middle/High School-Lv
Living Area
- 1,004 sqft
Additional Information: Thomas Group | 352-226-8228
Location
Estimated Monthly Mortgage Payment
*Based on Fixed Interest Rate withe a 30 year term, principal and interest only
Listing price
Down payment
%
Interest rate
%Mortgage calculator estimates are provided by Better Homes and Gardens Real Estate LLC and are intended for information use only. Your payments may be higher or lower and all loans are subject to credit approval.
Disclaimer: Listings Courtesy of “My Florida Regional MLS DBA Stellar MLS © 2026. IDX information is provided exclusively for consumers personal, non-commercial use and may not be used for any other purpose other than to identify properties consumers may be interested in purchasing. All information provided is deemed reliable but is not guaranteed and should be independently verified. Last Updated: 8/24/26 22:35
Based on information submitted to the MLS GRID as of 8/25/2026 01:35. All data is obtained from various sources and may not have been verified by broker or MLS GRID. Supplied Open House Information is subject to change without notice. All information should be independently reviewed and verified for accuracy. Properties may or may not be listed by the office/agent presenting the information.



The interior features luxury vinyl plank flooring throughout, creating a cohesive and durable living space. The kitchen is equipped with granite countertops, ample cabinetry, and a layout designed for everyday convenience.
One of the standout benefits of this home is its newer construction. Built in 2022, major components including the roof, HVAC system, electrical system, and water heater are all modern, helping to minimize maintenance concerns and provide peace of mind.
Situated on a spacious 0.30-acre lot, the property offers plenty of room for outdoor activities, gardening, recreational equipment, or future improvements, subject to local regulations. Conveniently located approximately 23 miles from UF Health Shands Hospital and the University of Florida area, this home provides access to employment, education, healthcare, shopping, dining, and recreation while enjoying the relaxed setting of Bronson.
Whether you're searching for a primary residence, a second home, or an investment opportunity, this move-in-ready property offers the advantages of newer construction combined with stylish finishes and practical design.