

Listing Courtesy of:  STELLAR as distributed by MLS GRID / Listed By: Brenda Banks, Better Homes And Gardens Real Estate Thomas Group - Contact: 352-226-8228
 STELLAR as distributed by MLS GRID / Listed By: Brenda Banks, Better Homes And Gardens Real Estate Thomas Group - Contact: 352-226-8228
 6023 SW 124th Way Archer, FL 32618
Active (46 Days)
$1,569,000 (USD)
Description
MLS #:
GC542369
GC542369
Taxes
$6,276(2025)
$6,276(2025)
Lot Size
1.13 acres
1.13 acres
Type
Single-Family Home
Single-Family Home
Year Built
2026
2026
Style
Custom
Custom
County
Alachua County
Alachua County
Listed By
Brenda Banks, Better Homes And Gardens Real Estate Thomas Group, Contact: 352-226-8228
Source
STELLAR
Last checked Sep 22 2026 at 9:57 PM EDT
STELLAR
Last checked Sep 22 2026 at 9:57 PM EDT
Bathroom Details
- Full Bathrooms: 4
Interior Features
- Great Room
- Inside Utility
- Unfurnished
- Split Bedroom
- Solid Wood Cabinets
- Solid Surface Counters
- Bonus Room
- Storage Rooms
- Walk-In Closet(s)
- Appliances: Dishwasher
- Appliances: Refrigerator
- Ceiling Fans(s)
- Open Floorplan
- Appliances: Disposal
- Appliances: Range Hood
- Appliances: Microwave
- Appliances: Built-In Oven
- Tray Ceiling(s)
- Appliances: Gas Water Heater
- Appliances: Tankless Water Heater
- Appliances: Cooktop
- Thermostat
- Eat-In Kitchen
- High Ceilings
- Built-In Features
- Primary Bedroom Main Floor
Subdivision
- Flint Rock Agrihood Ph 2A Pb 39 Pg 80
Lot Information
- Street Dead-End
- In County
- Cul-De-Sac
- Oversized Lot
- Cleared
- Paved
- Private
- Landscaped
Property Features
- Foundation: Slab
Heating and Cooling
- Central
- Heat Pump
- Electric
- Central Air
Homeowners Association Information
- Dues: $320/Monthly
Flooring
- Carpet
- Tile
- Luxury Vinyl
Exterior Features
- Frame
- Hardiplank Type
- Roof: Shingle
- Roof: Metal
Utility Information
- Utilities: Cable Available, Fiber Optics, Private, Bb/Hs Internet Available, Electricity Available, Water Source: Well, Phone Available, Underground Utilities, Natural Gas Available
- Sewer: Septic Tank
- Energy: Drip Irrigation, Insulation, Hvac, Appliances, Windows, Lighting, Water Heater, Construction
School Information
- Elementary School: Myra Terwilliger Elementary School-Al
- Middle School: Kanapaha Middle School-Al
- High School: F. W. Buchholz High School-Al
Garage
- 22X34
Parking
- Garage Door Opener
- Driveway
- Oversized
- Garage Faces Side
- Ground Level
Stories
- 1
Living Area
- 3,266 sqft
Additional Information: Thomas Group | 352-226-8228
Location
Estimated Monthly Mortgage Payment
*Based on Fixed Interest Rate withe a 30 year term, principal and interest only
Listing price
Down payment
%
Interest rate
%Mortgage calculator estimates are provided by Better Homes and Gardens Real Estate LLC and are intended for information use only. Your payments may be higher or lower and all loans are subject to credit approval.
Disclaimer: Listings Courtesy of “My Florida Regional MLS DBA Stellar MLS © 2026. IDX information is provided exclusively for consumers personal, non-commercial use and may not be used for any other purpose other than to identify properties consumers may be interested in purchasing. All information provided is deemed reliable but is not guaranteed and should be independently verified. Last Updated: 9/22/26 14:57
Based on information submitted to the MLS GRID as of 9/22/2026 17:57. All data is obtained from various sources and may not have been verified by broker or MLS GRID. Supplied Open House Information is subject to change without notice. All information should be independently reviewed and verified for accuracy. Properties may or may not be listed by the office/agent presenting the information.



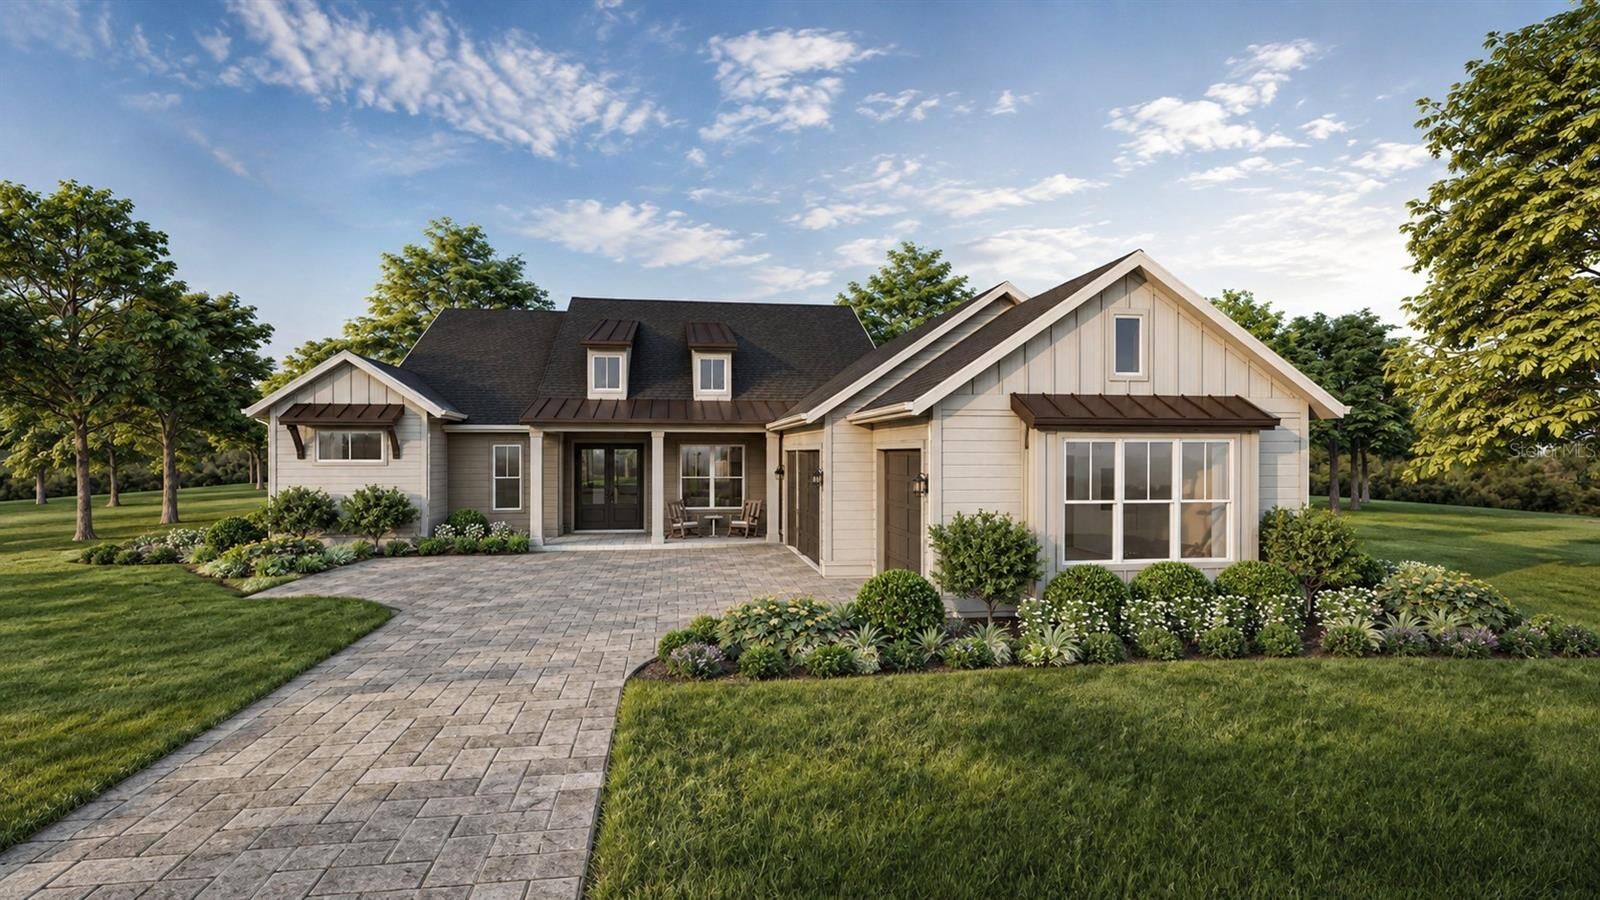
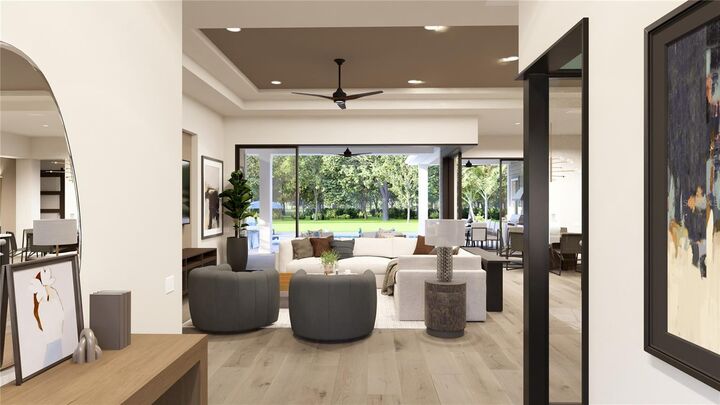
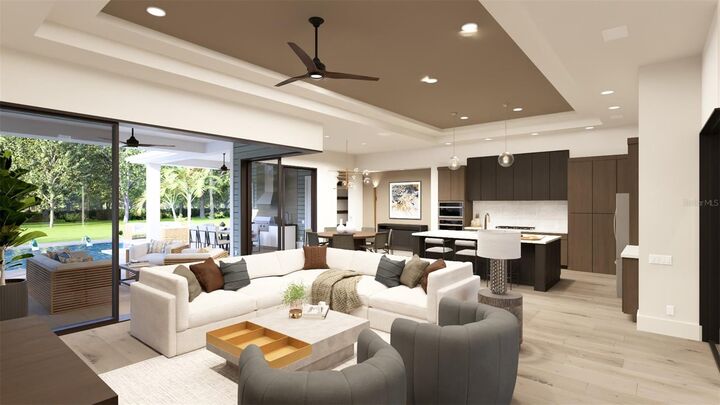
Timeless Lowcountry-inspired architecture and a welcoming covered entry create an impressive first impression. Inside, a light-filled 16-foot foyer opens to an expansive great room, where a wall of sliding glass doors creates a seamless connection to the outdoor living area. The open-concept design is ideal for both everyday living and effortless entertaining.
At the heart of the home, the chef’s kitchen is complemented by a generously sized hidden pantry with abundant cabinetry featuring a secondary refrigerator and sink, and upper and lower cabinetry providing additional workspace, storage and functionality. A flexible bonus room offers the perfect setting for a home office, fitness studio, media room or additional gathering space. Each bedroom is designed with comfort and privacy in mind, while the home’s spacious layout, elevated finishes and indoor-outdoor flow create a distinctly luxurious living experience. Enjoy Florida living at its finest with a spacious covered lanai featuring a beautifully appointed summer kitchen, perfect for outdoor dining and entertaining. The home also includes a pool stub-out, providing added convenience for a future pool installation.
Located within Flint Rock, one of Alachua County’s most desirable luxury communities, this home offers a peaceful residential setting with convenient access to schools, hospitals, shopping, dining and the greater Gainesville area.